Personalised interiors · Hyderabad

Your home. Your vision.
One accountable team.

SANNEGANTI PRASANTH and the Grow High team plan, craft and deliver personalised interiors—from the first sketch to the final handover.

250+premium projects delivered
01dedicated team, start to finish
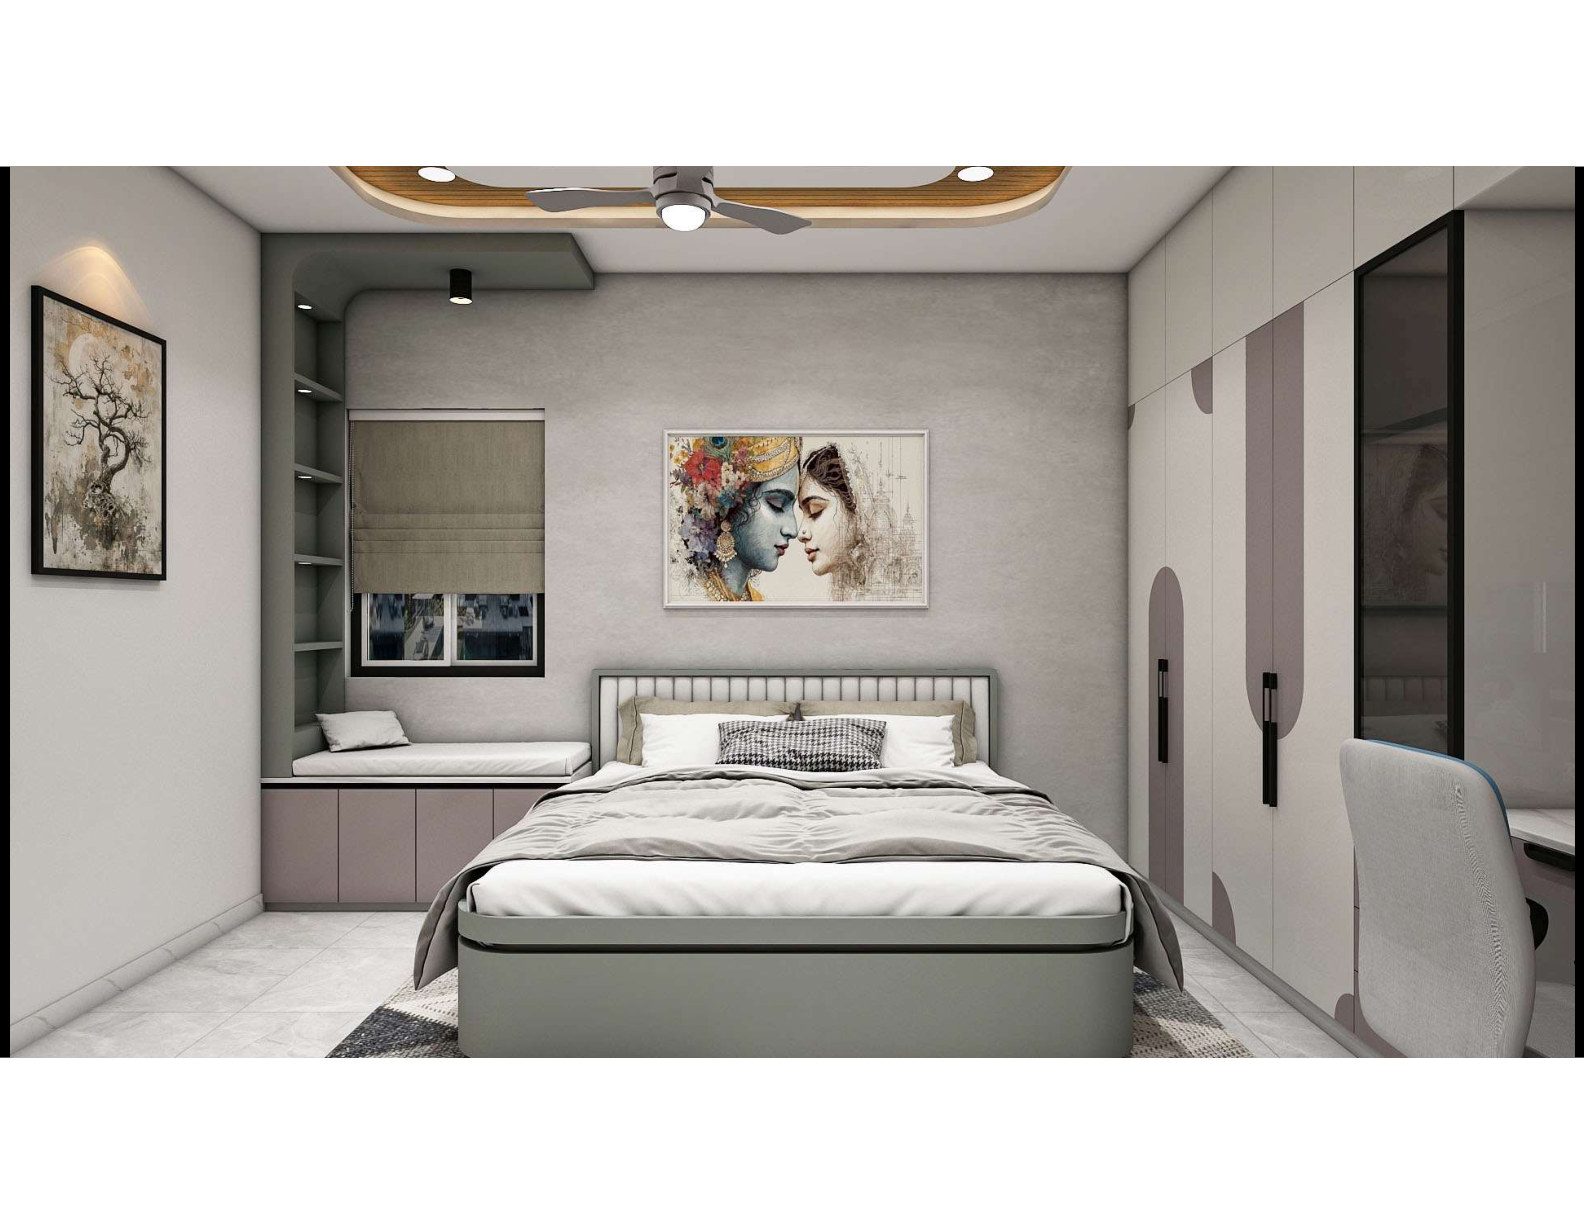
Bedroom with custom wardrobes and a window seat
01 / Thoughtful bedroomsRoom to unwind
SANNEGANTI PRASANTH, founder and design lead at Grow High Interior & Architect
Founder & Design Lead · Grow High SANNEGANTI PRASANTH

12+ years of design experience · 250+ projects

About Prasanth →
Beige modular kitchen with carefully detailed cabinetry
03 / Modular kitchenEvery inch working
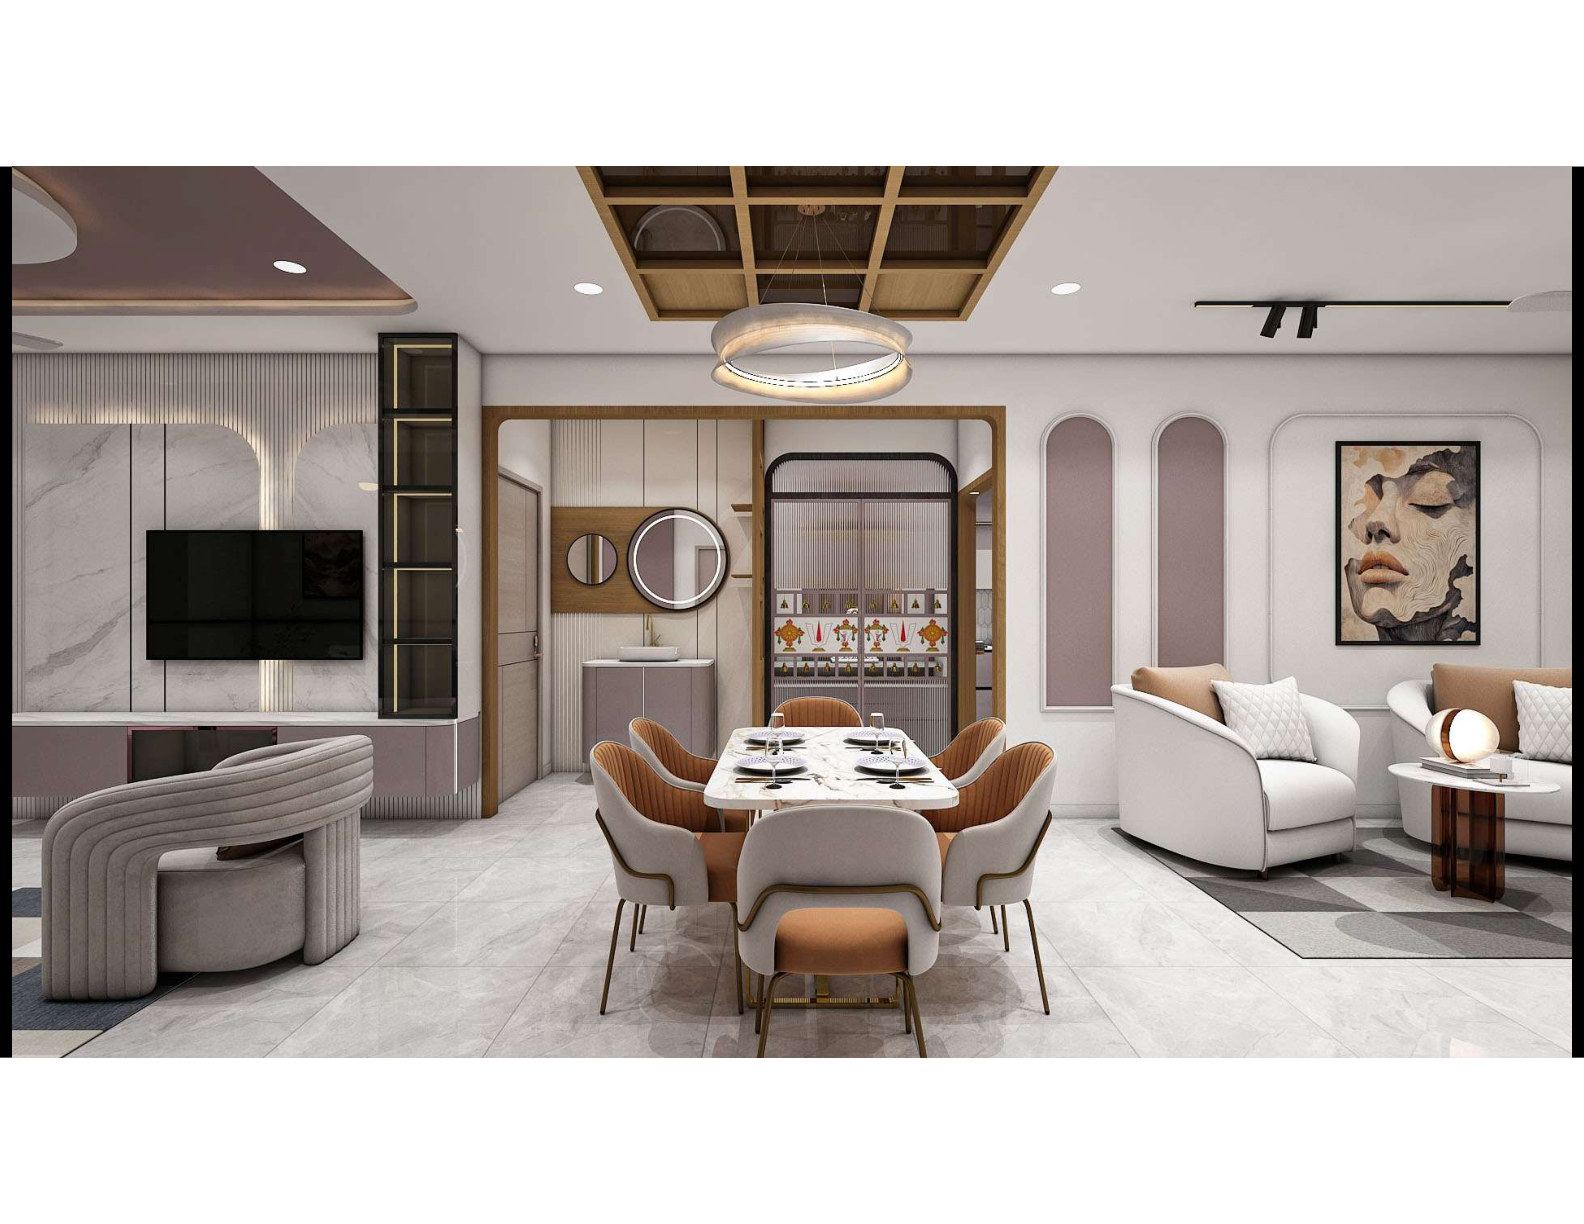
Spacious living and dining room with a marble finish
04 / Living & diningMade for everyday living
250+premium spaces
designed & delivered
0104
Scroll to discover

A home that works for you

What would you love to change?

What would make your home feel more like you?

Tell us about your space →
From Madhapur, across Hyderabad

01 / Our point of view

Homes should feel composed, never copied.

We design the backdrop to your everyday life.

From the first plan to the last handle, space, storage, light and material are considered as one complete experience.

01Listen first 02Plan every inch 03Build with care

02 / Where clients live

Designed across Hyderabad’s landmark communities.

Homes planned and executed for clients across established and emerging residential addresses in Hyderabad.

Aerial exterior view of My Home Mangala in Kondapur, Hyderabad
Client location · Kondapur

My Home Mangala

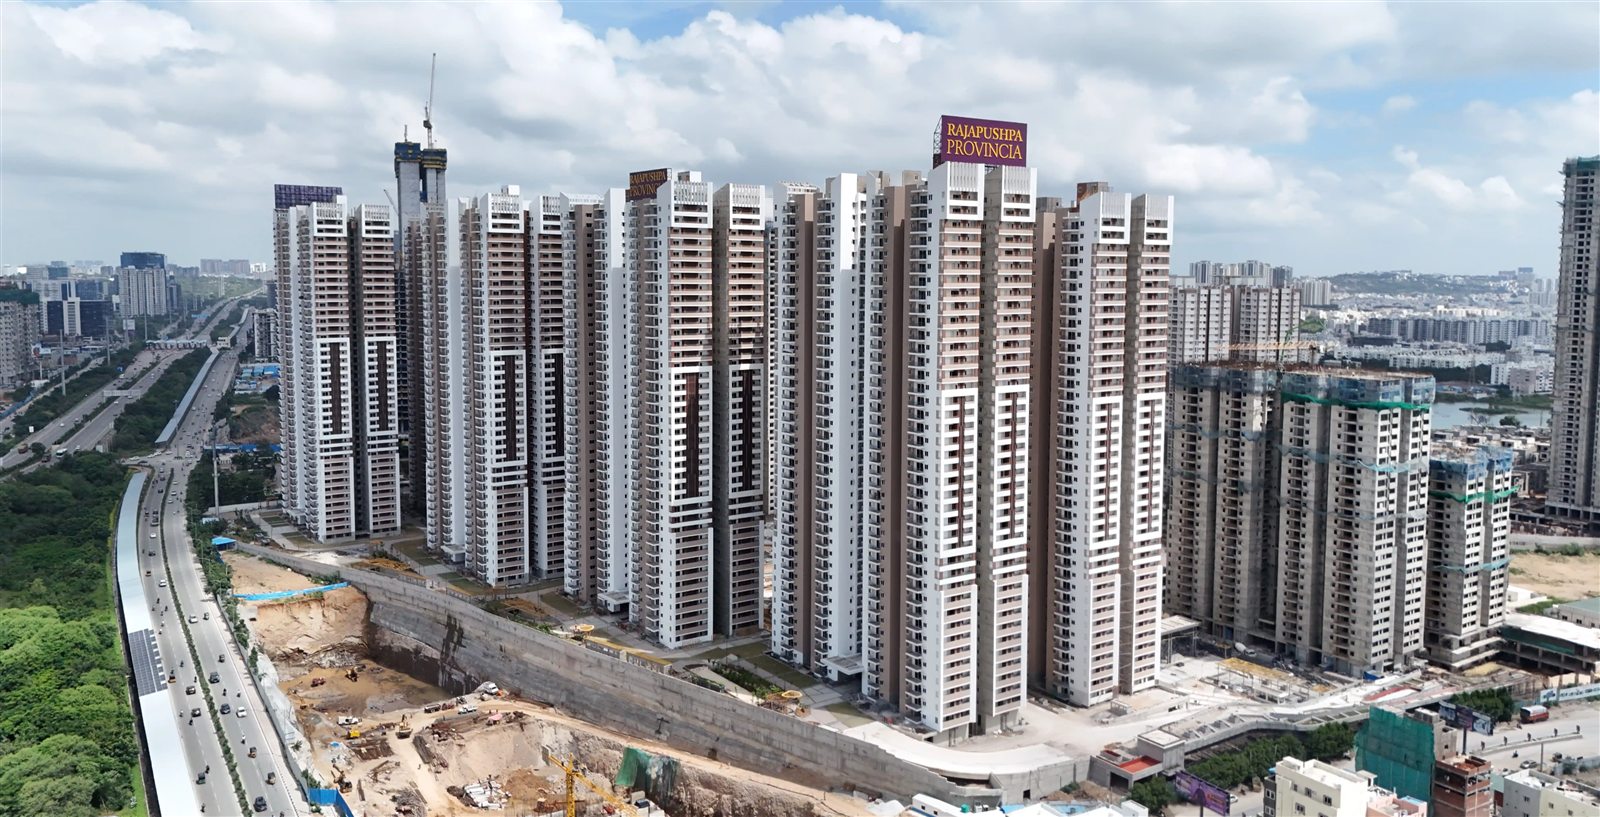
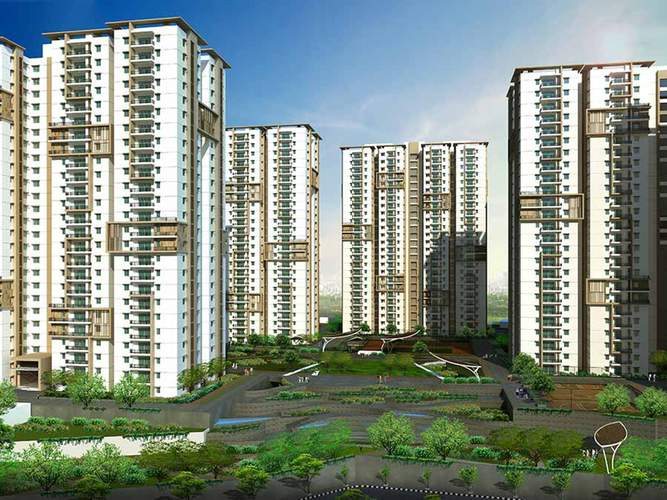
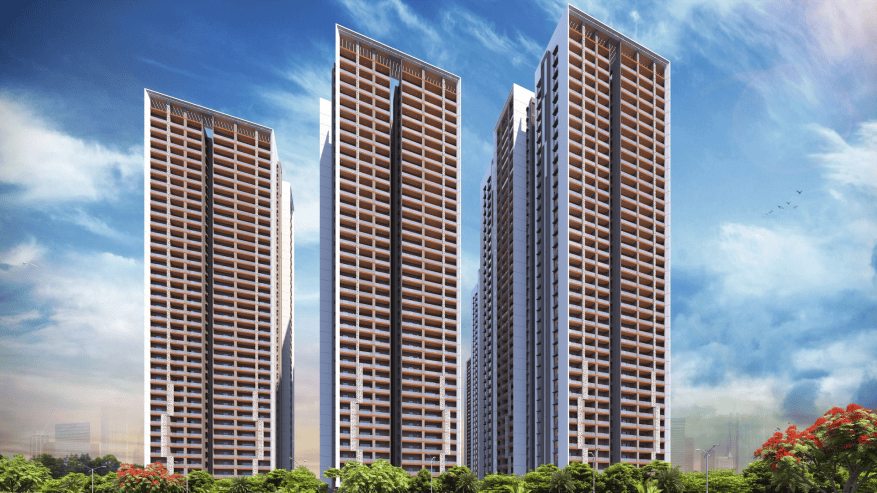
Rajapushpa Provincia residential towers in Narsingi, Hyderabad
Client location · Narsingi

Rajapushpa Provincia

Aparna Sarovar Zenith apartment towers in Nallagandla, Hyderabad
Client location · Nallagandla

Aparna Communities

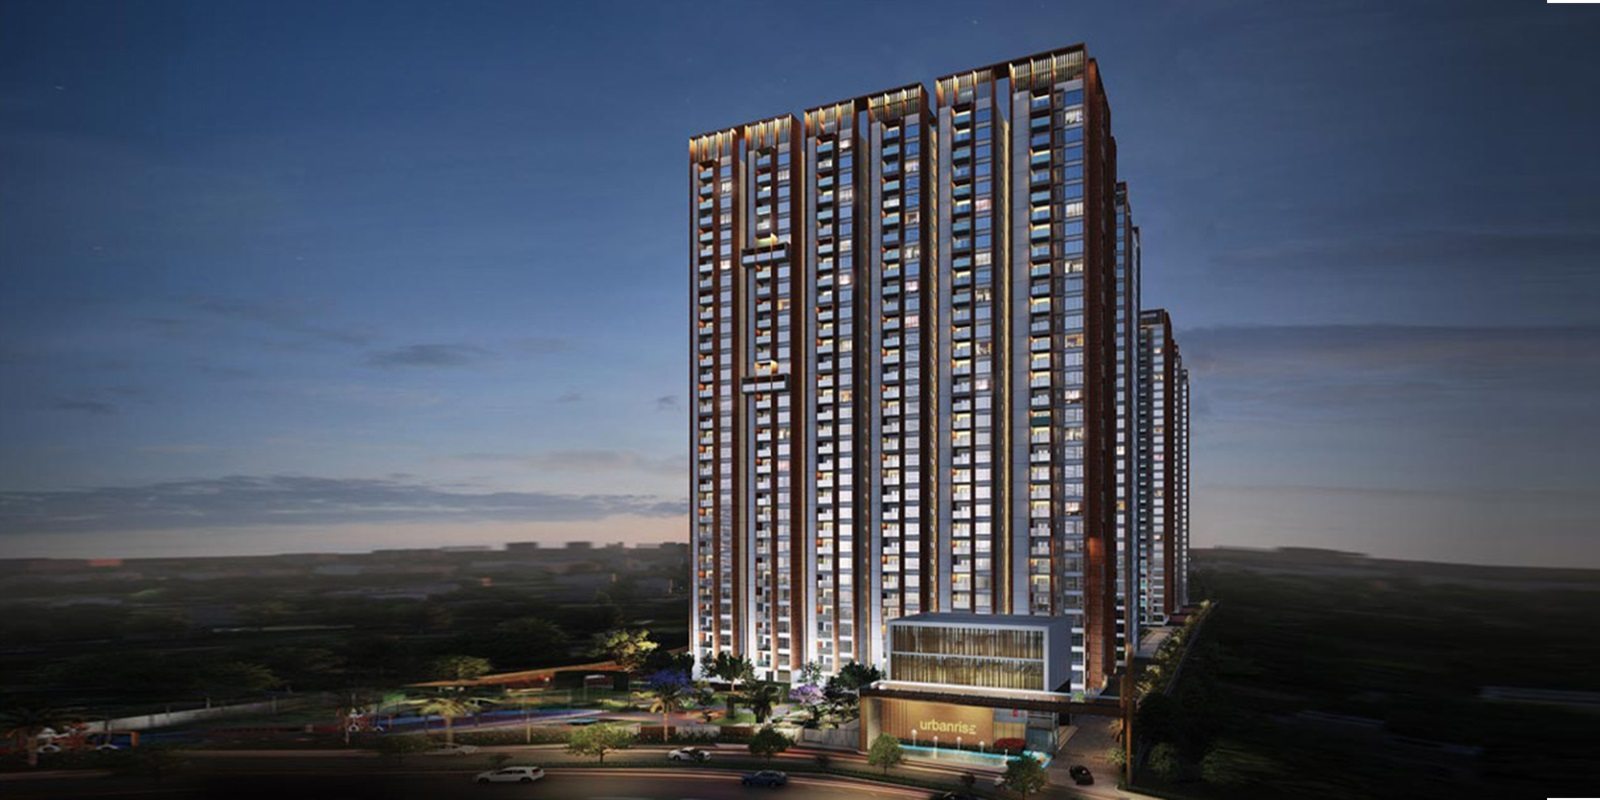
Urbanrise On Cloud 33 apartment towers in Bachupally, Hyderabad
Client location · Bachupally

Urbanrise

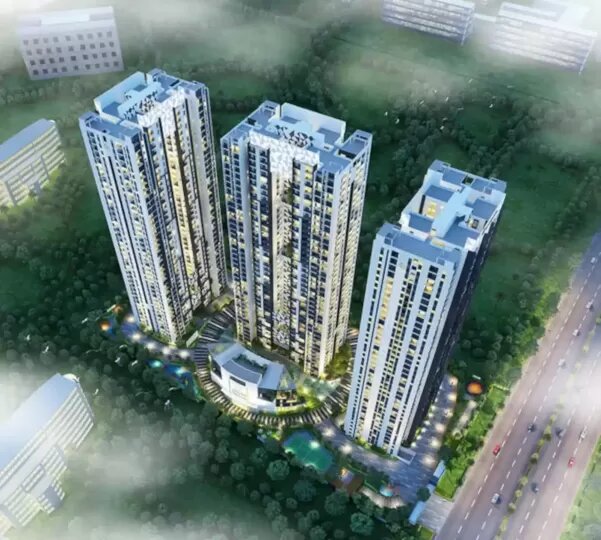
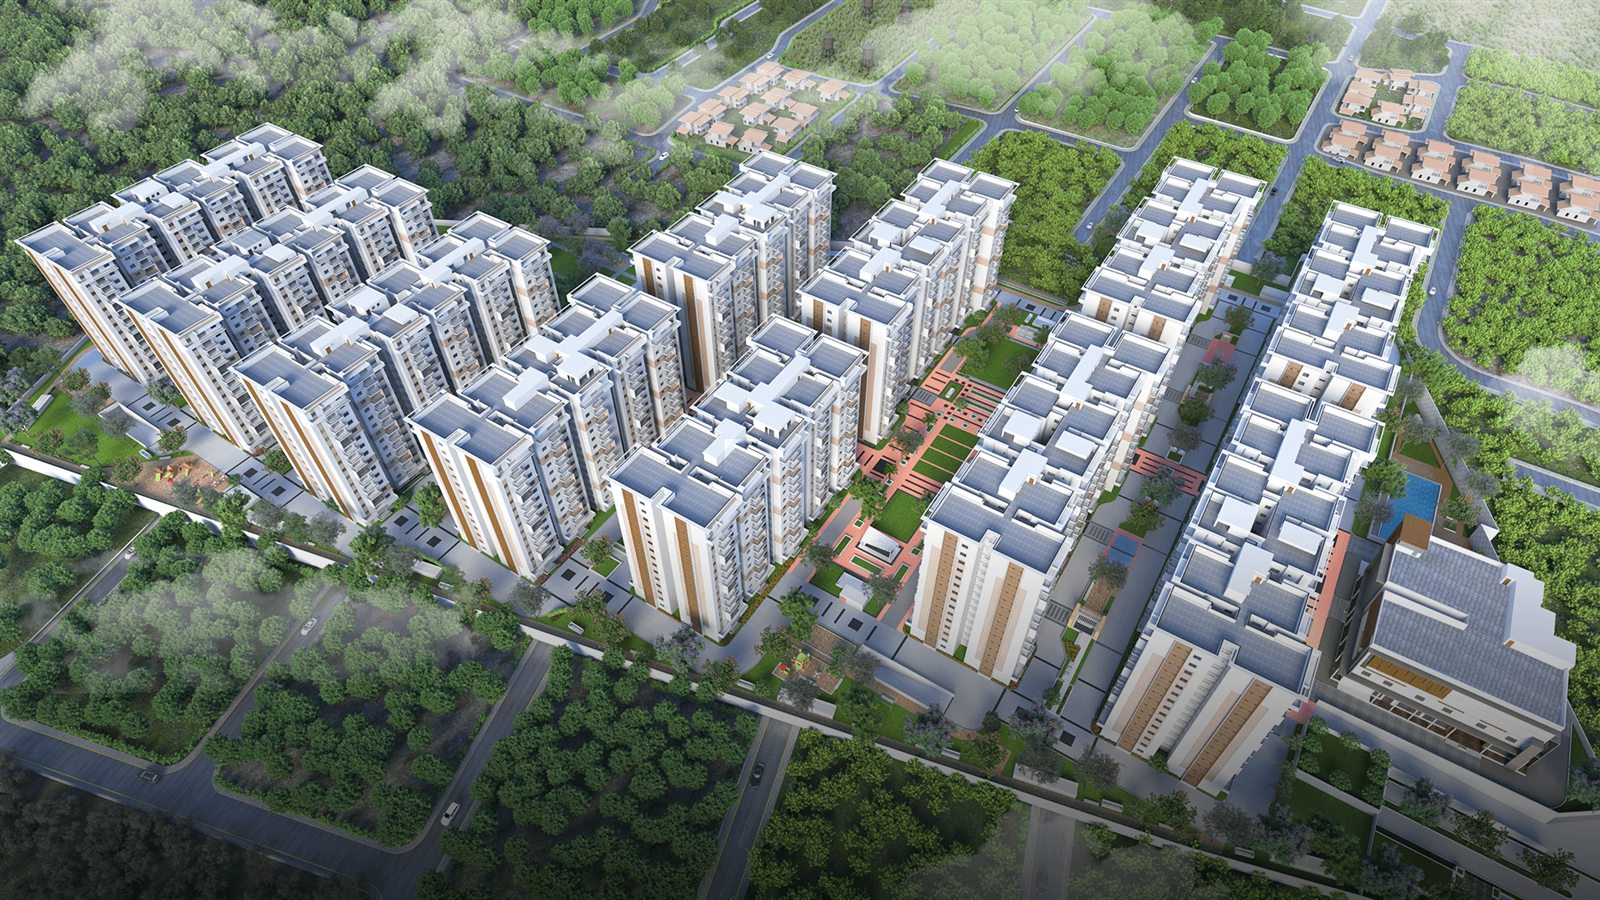
Aerial exterior view of Candeur 40 towers in Miyapur, Hyderabad
Client location · Miyapur

Candeur 40

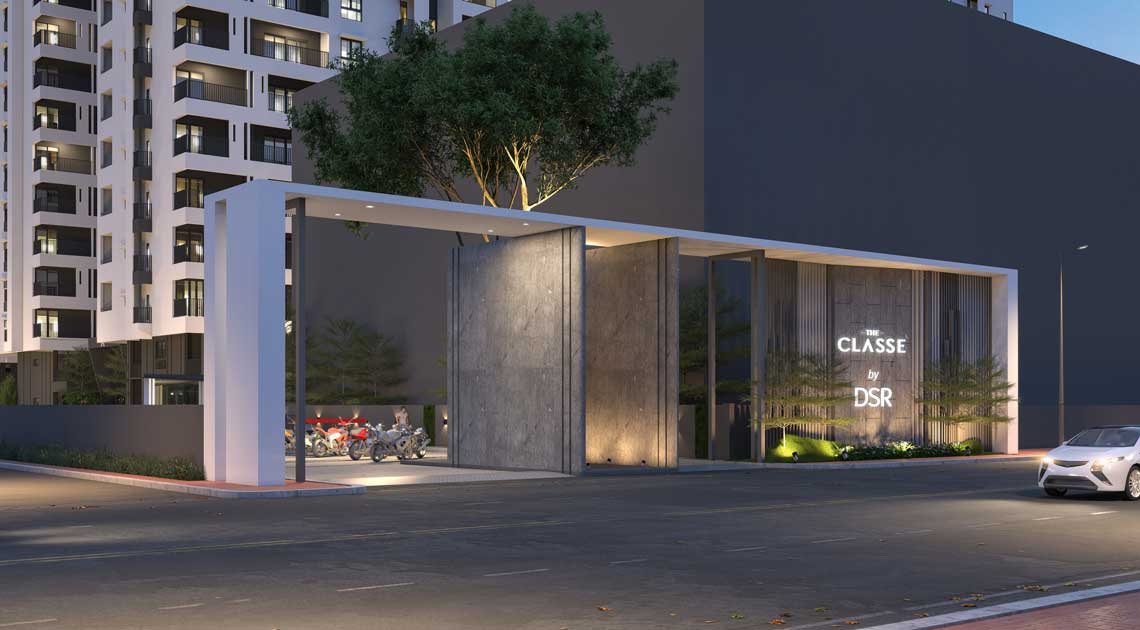
Entrance and apartment tower at The Classe by DSR in Hyderabad
Client location · Kokapet

DSR Communities

Western Springs apartment towers in Puppalaguda, Hyderabad
Client location · Puppalaguda

Western Springs

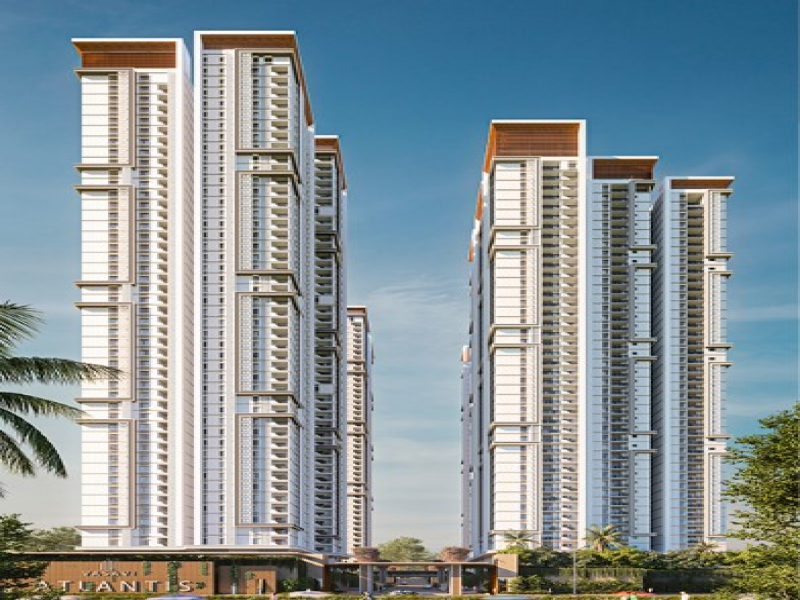
Vasavi Atlantis apartment towers in Narsingi, Hyderabad
Client location · Narsingi

Vasavi Atlantis

Exterior imagery is sourced from public project and property galleries to identify the locations. Community names reflect client locations shared by the studio; no developer affiliation or endorsement is implied.

Designing a home at Rajapushpa Provincia, My Home Mangala or any other community in Hyderabad?

Chat for free →

03 / Selected work

Built to be lived in.

Spacious living and dining room with marble finish
Living & Dining · Complete interior

A living room that commands attention.

01
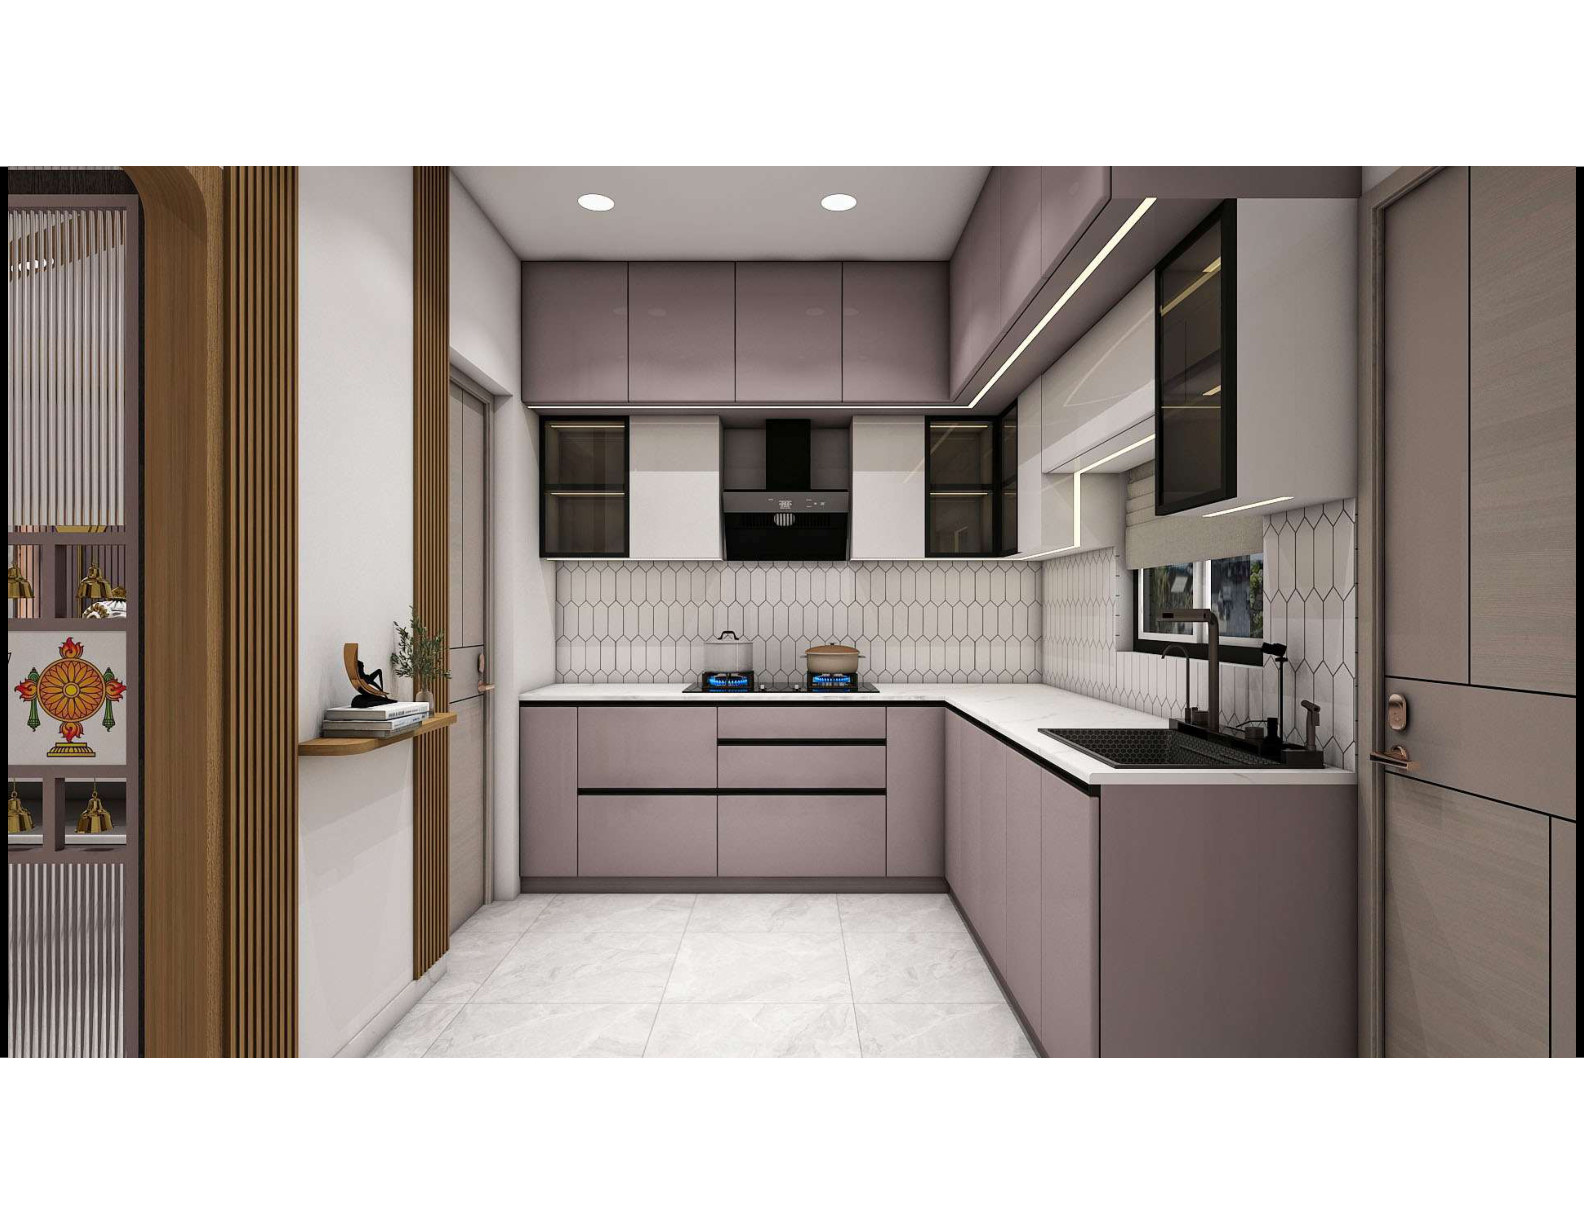
Pink modular kitchen with premium cabinets
Modular Kitchen · Premium finish

A kitchen built to inspire.

02
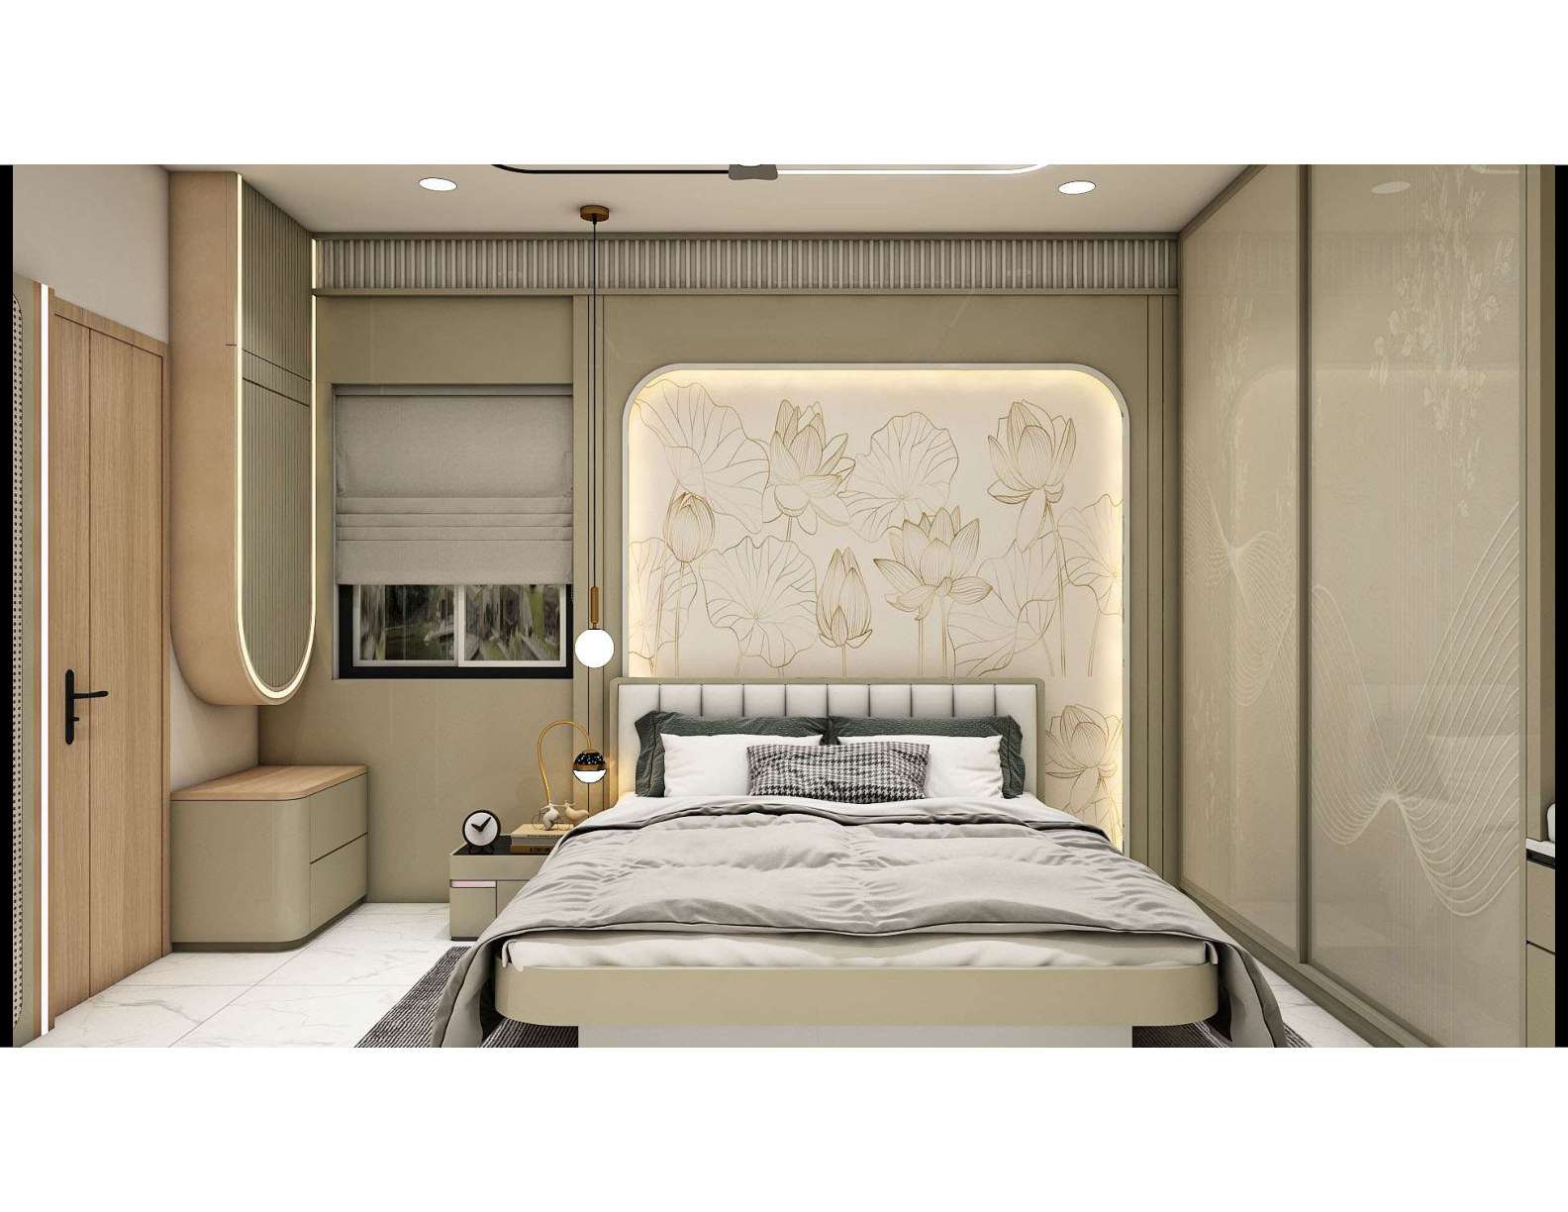
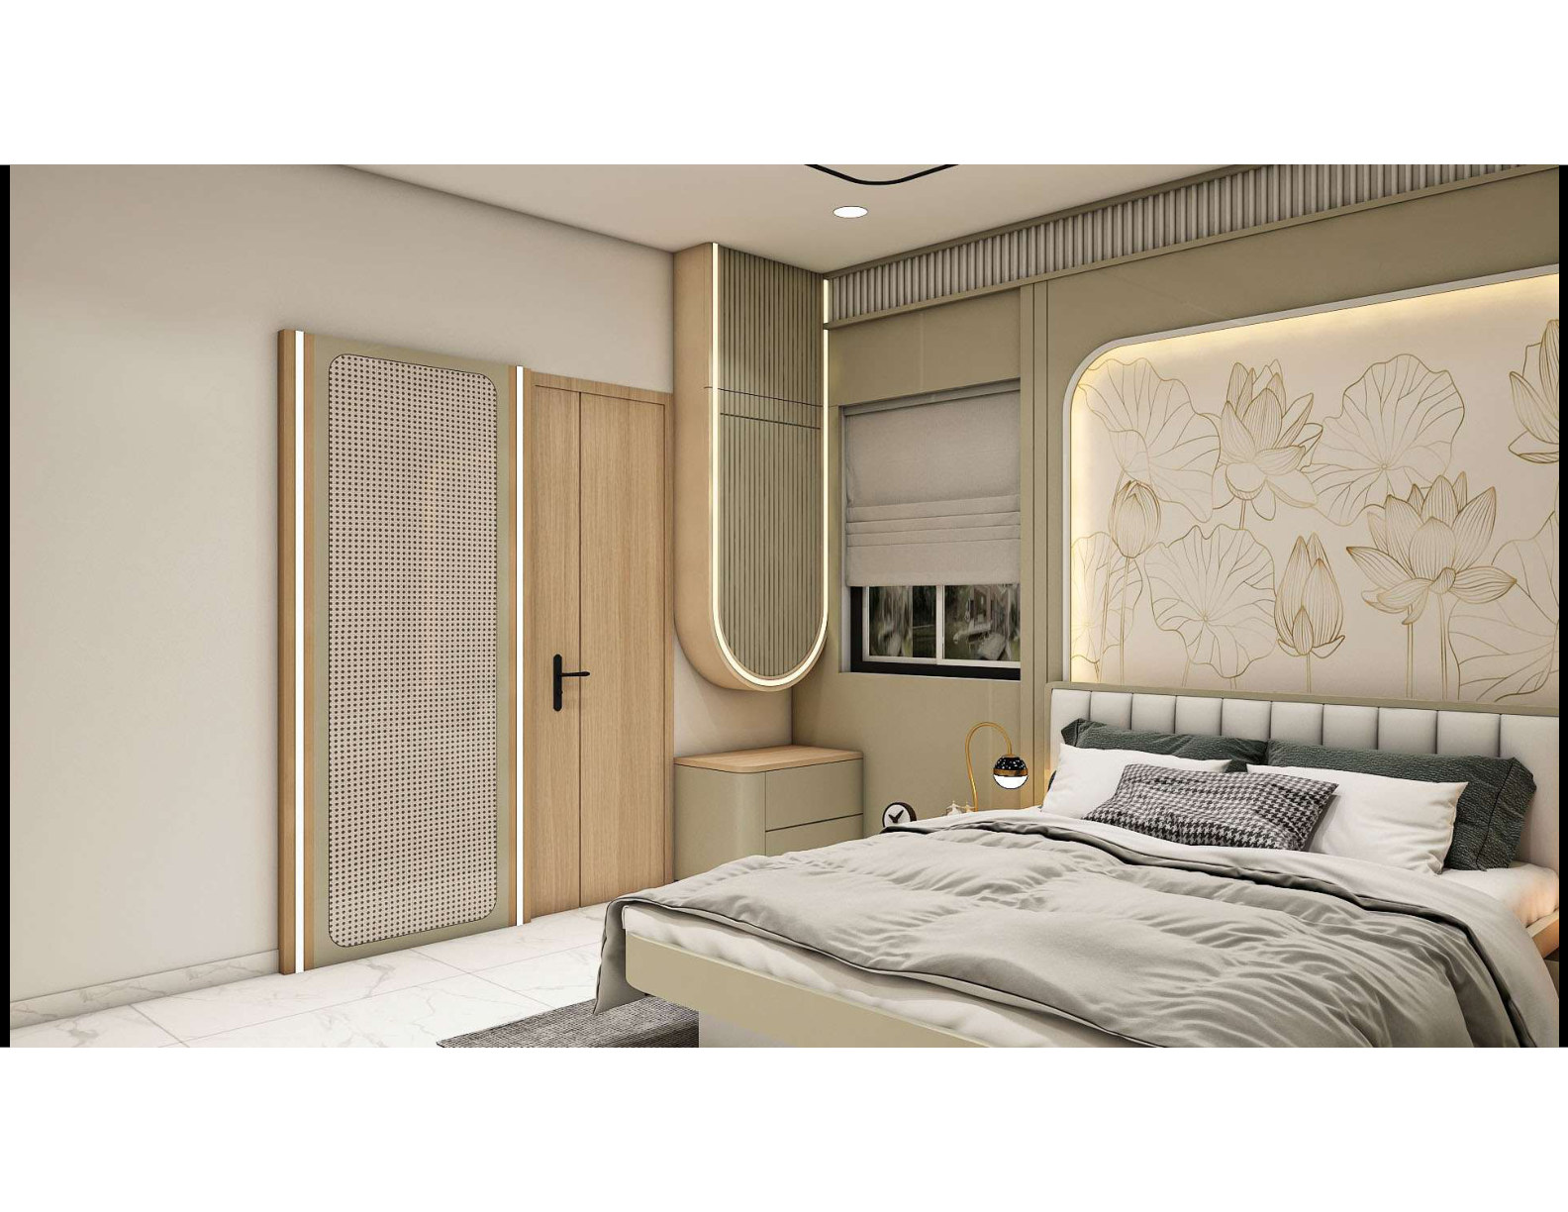
Master bedroom with lotus feature wall
Master Bedroom · Feature wall

Where rest meets artistry.

03
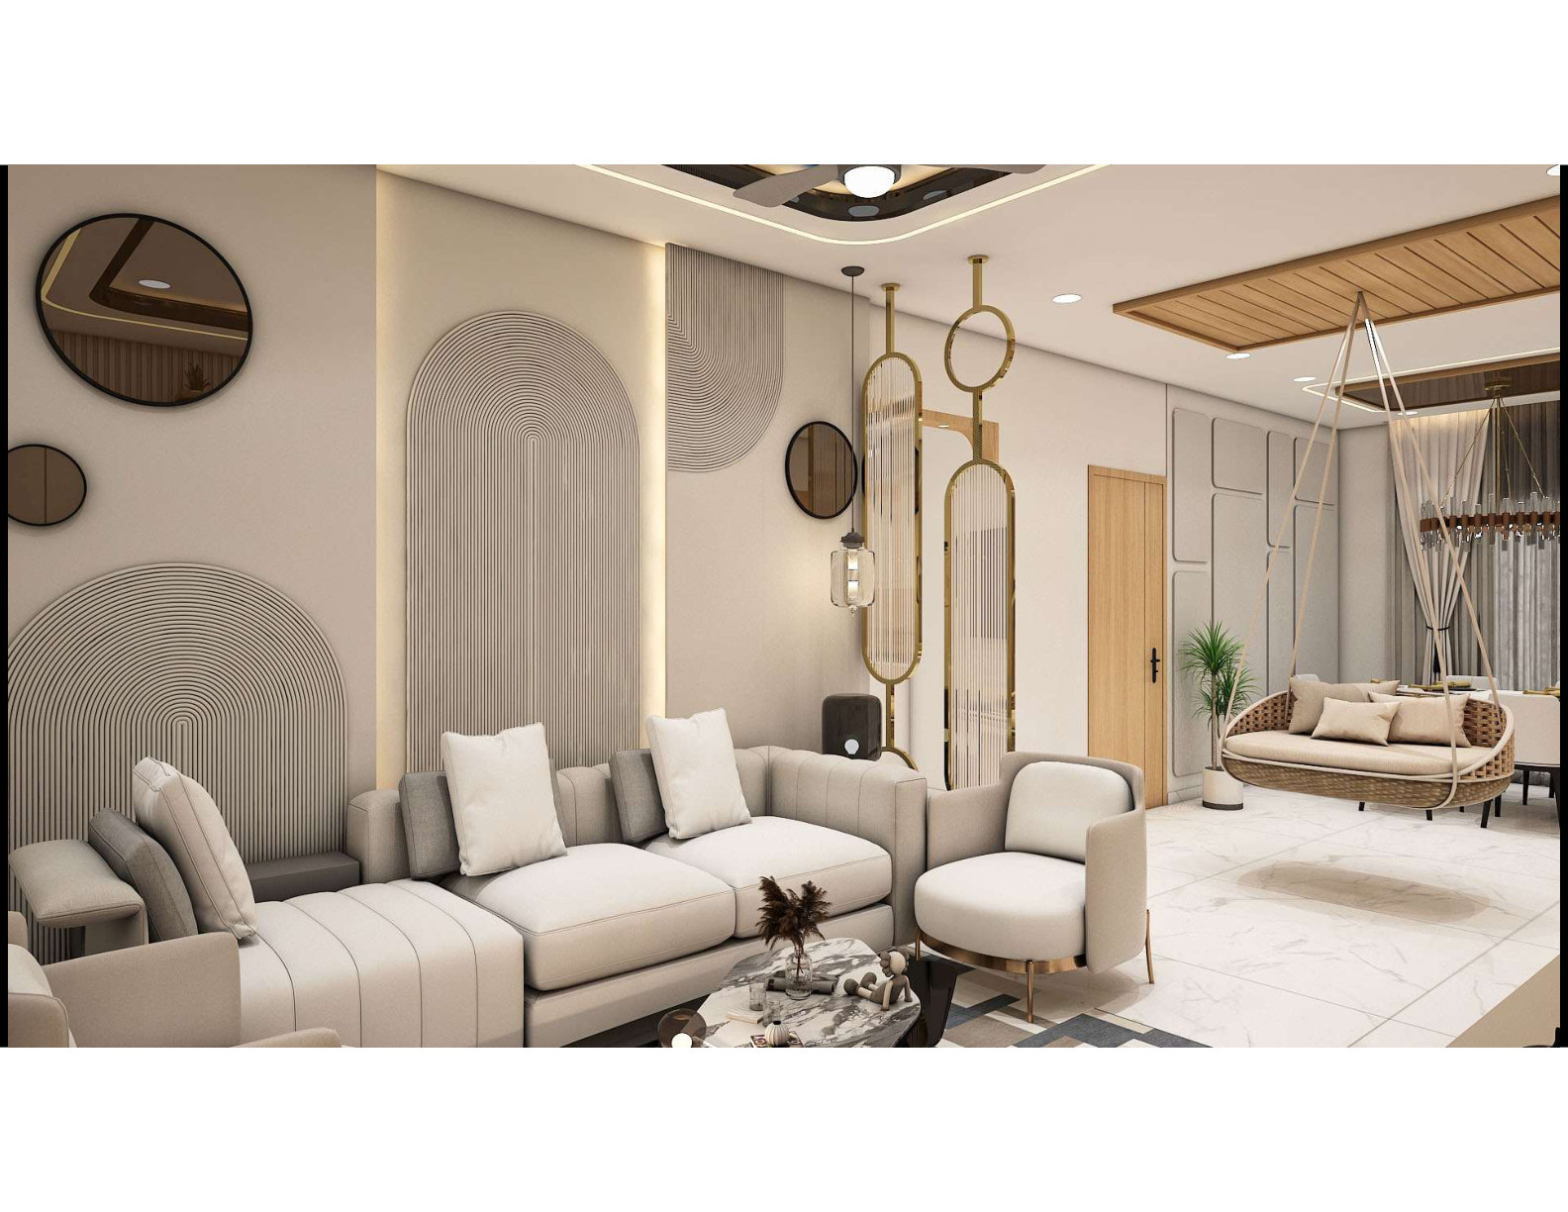
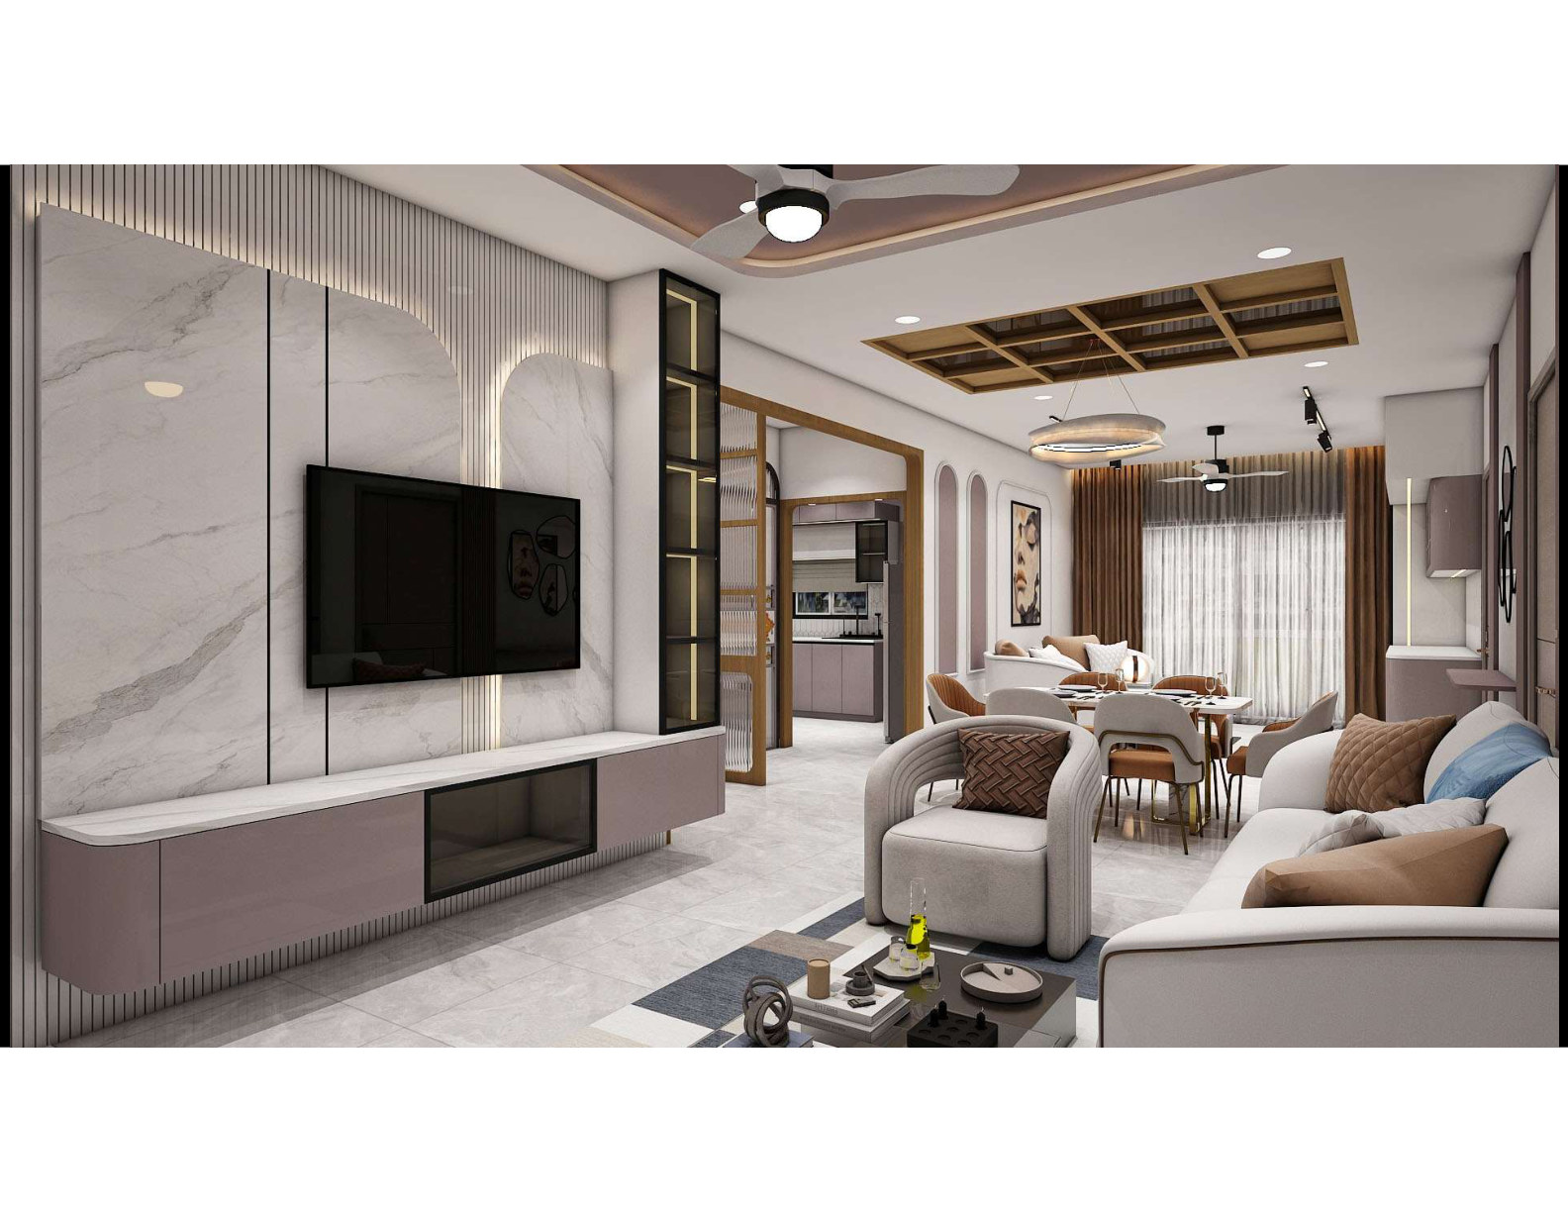
Contemporary living room with elegant TV wall
Living Room · TV wall

Statement design, every angle.

04
Beige modular kitchen with layered lighting
Kitchen · Warm palette

Refined. Practical. Beautiful.

05
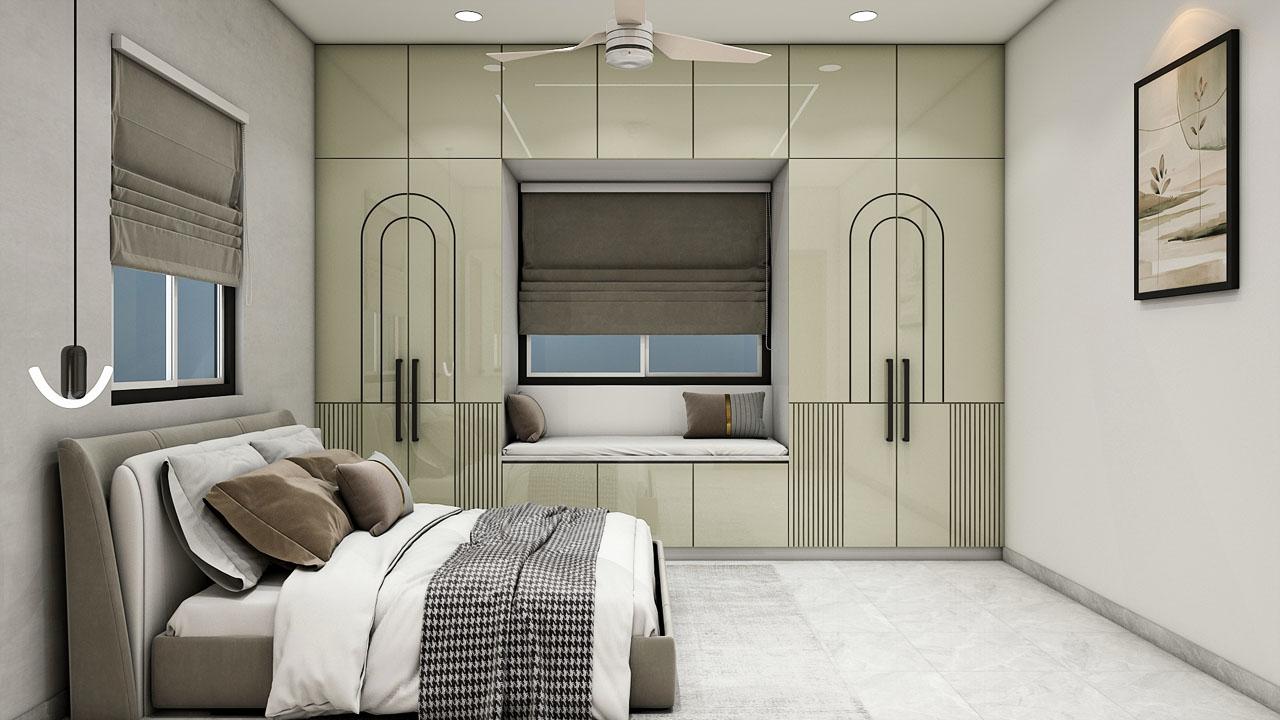
Bedroom with custom wardrobe and window seat
Bedroom · Joinery

Storage without the visual weight.

06
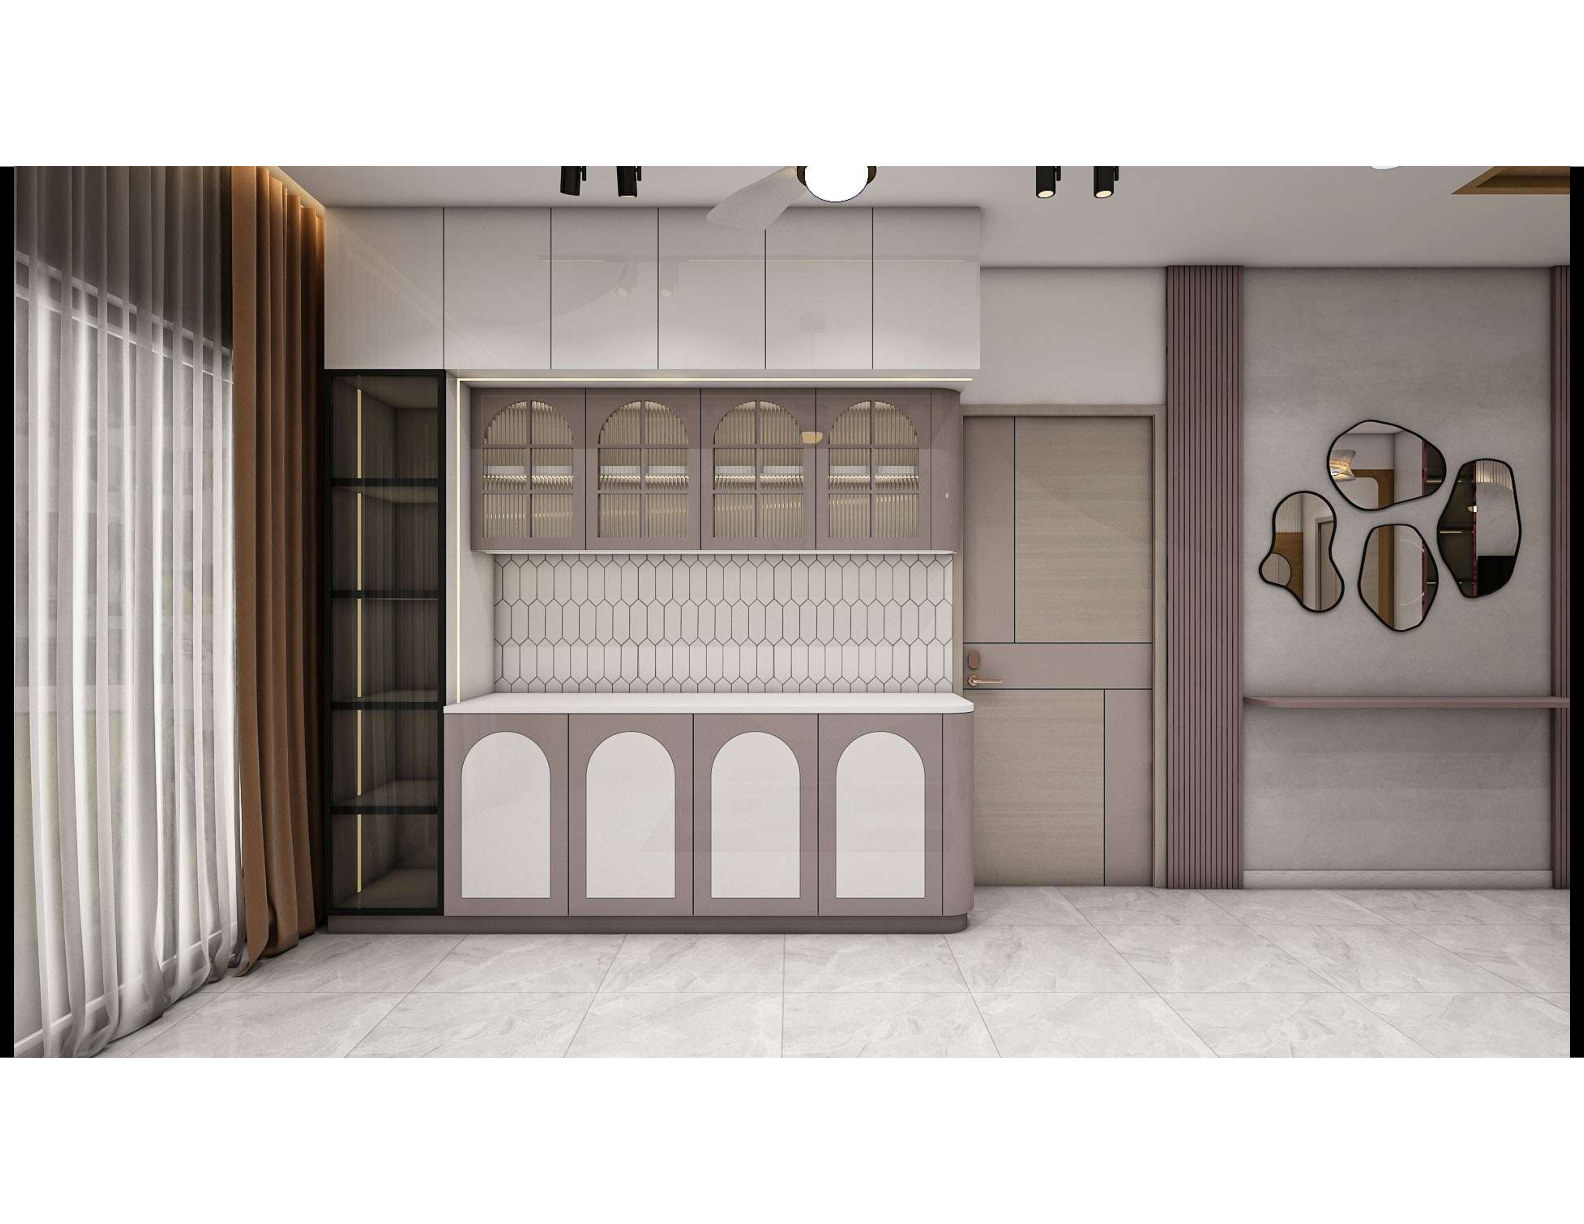
Dining room with swing seating and crockery unit
Dining · Unique seating

Dining that delights every evening.

07
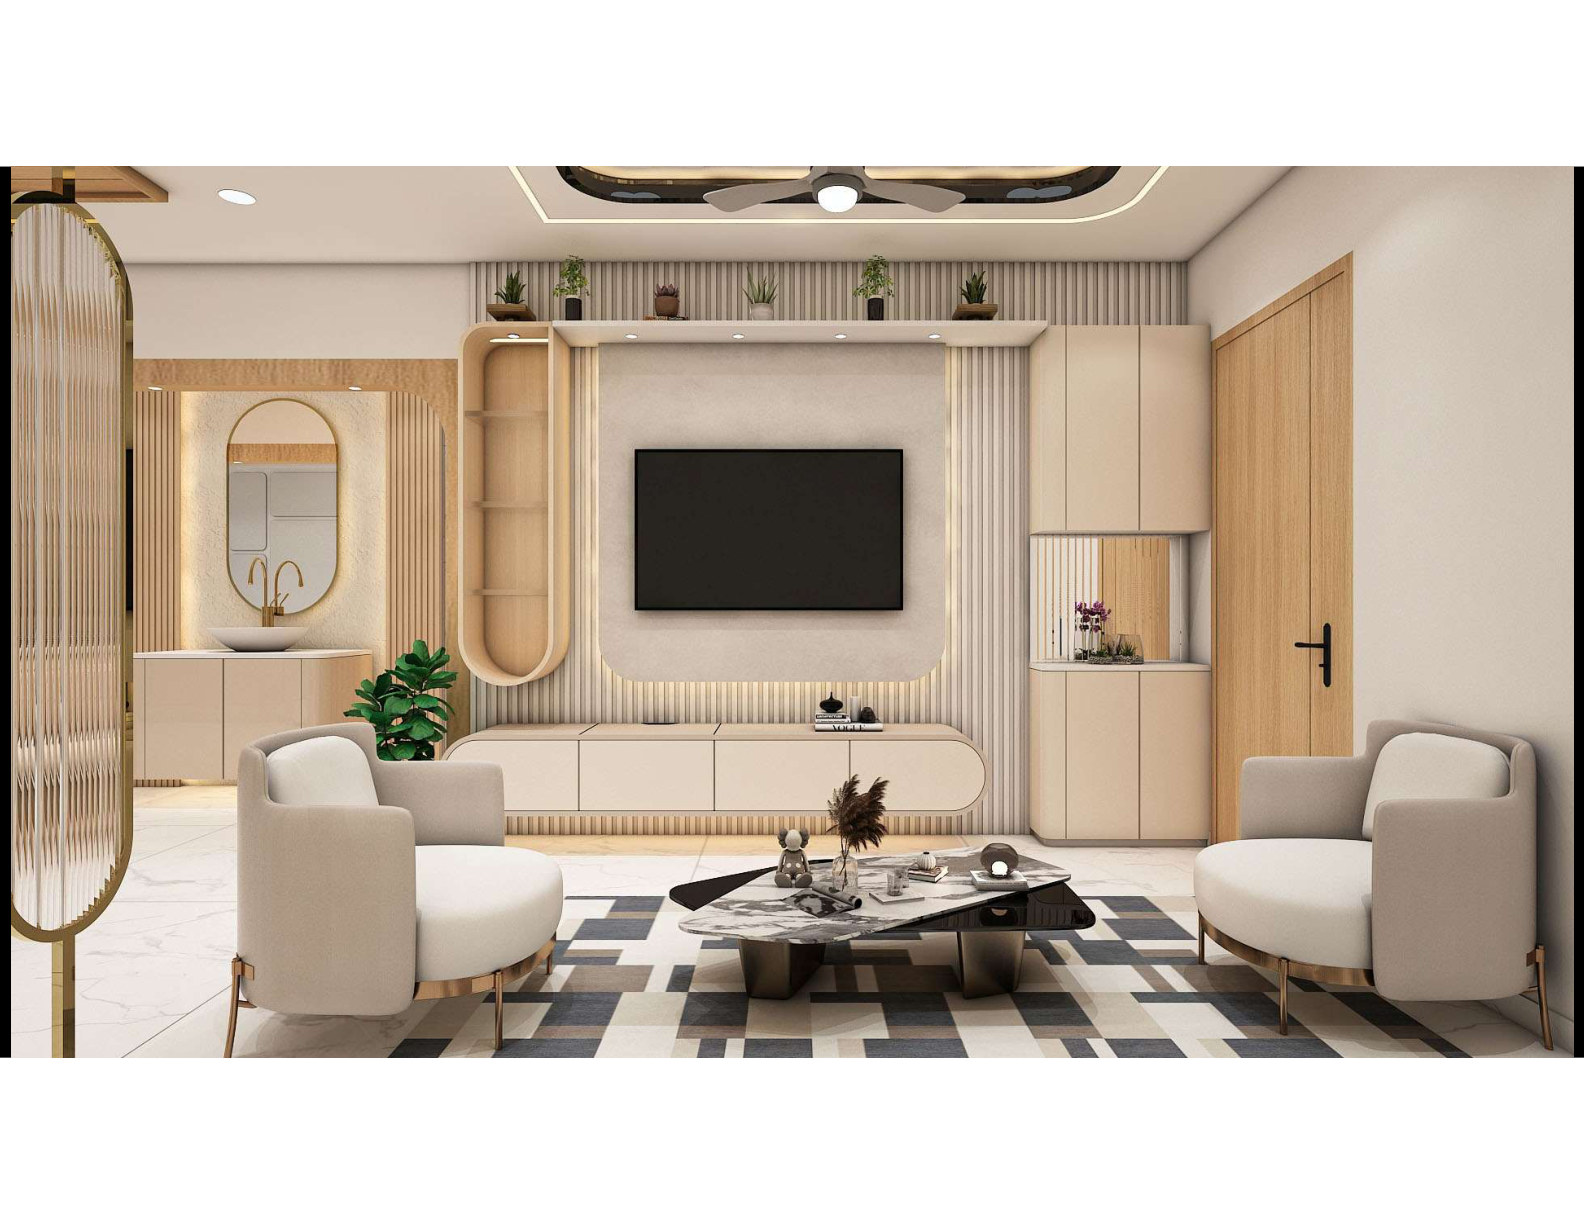
Warm dining room with crockery unit and feature wall
Dining Room · Full layout

Thoughtful down to every shelf.

08
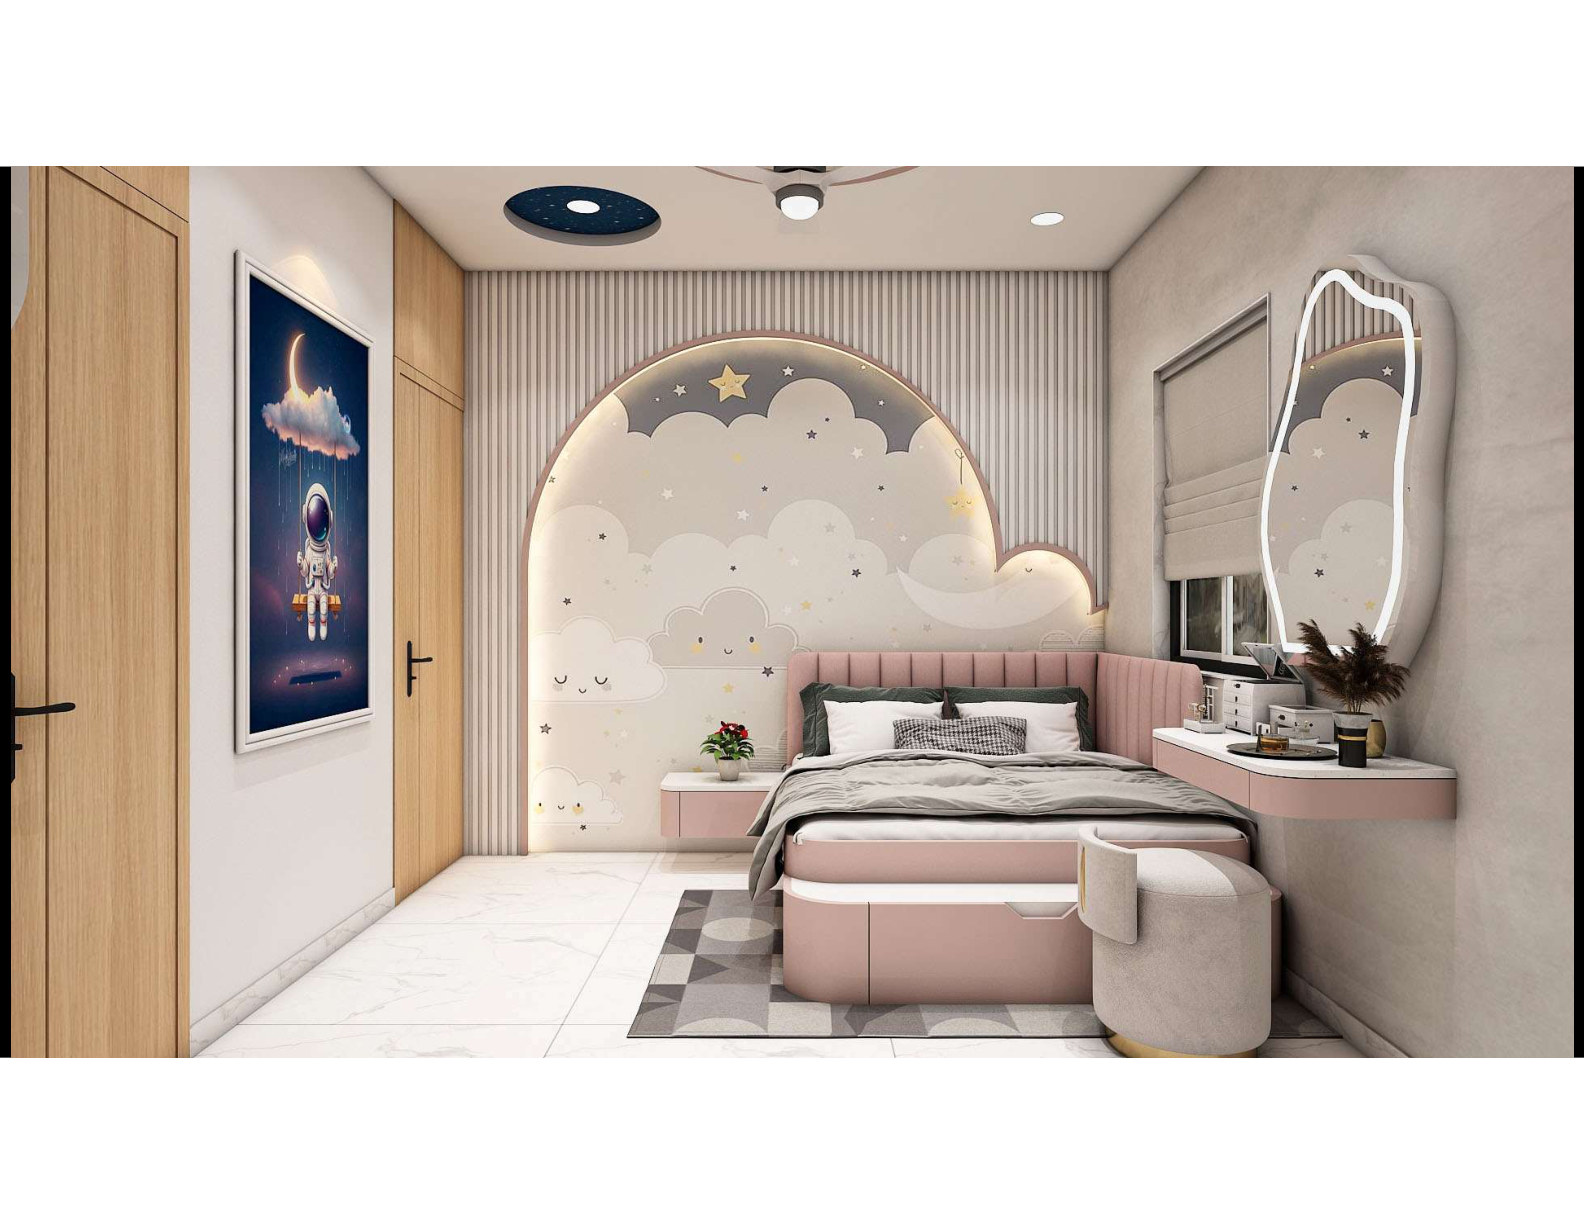
Pink children's bedroom with playful design
Children's Bedroom · Playful design

A room they'll love growing up in.

09
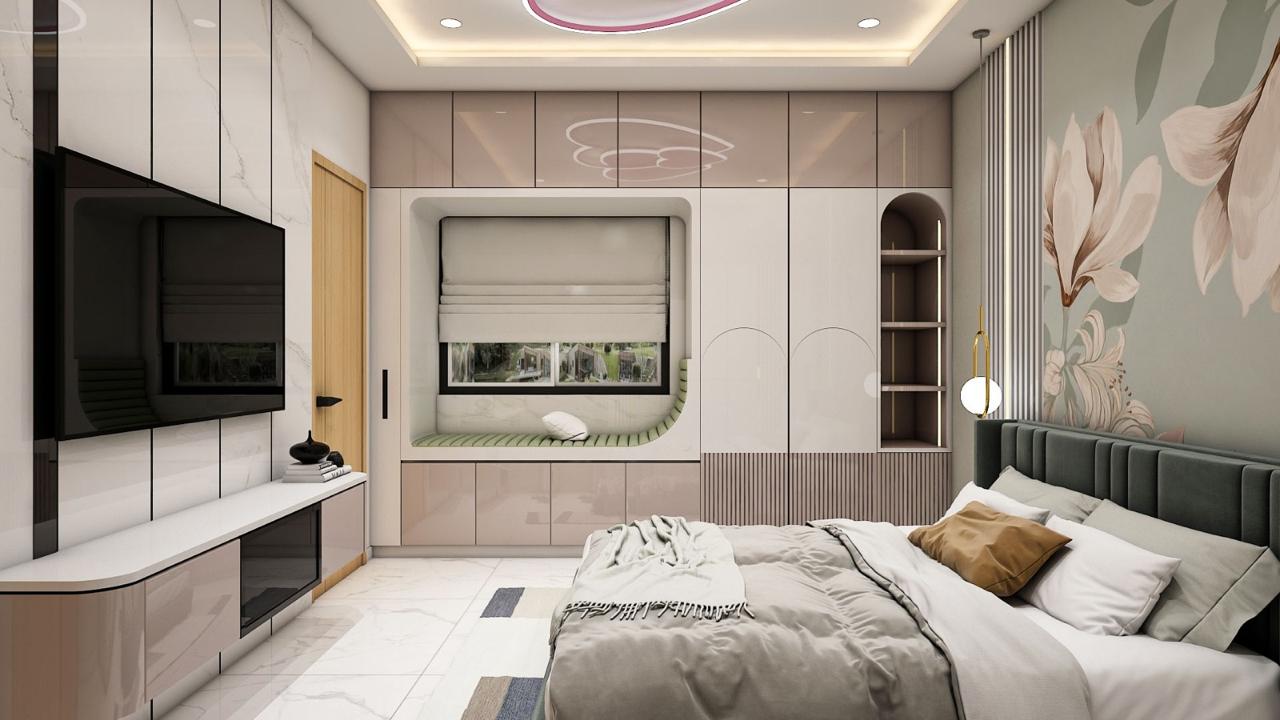
Contemporary bedroom with TV wall and integrated window seat
Bedroom · Complete interior

Calm built into every corner.

10
Warm neutral bedroom with built-in wardrobe
Suite · Warm palette

Warmth, with room to breathe.

11
Auto-moving project showcase ●
Your vision · Our expertise

250+ homes designed and delivered across Hyderabad — each one uniquely yours.

Start your brief →

04 / What we do

One team. Every detail.

Complete interior solutions that move from idea to installation without the usual hand-offs.

A unified design language across living, dining, bedrooms and transition spaces—planned, visualised and executed end to end.

Complete bedroom interior with coordinated joinery

Efficient layouts, thoughtful storage, durable hardware and task lighting designed around the way your household cooks.
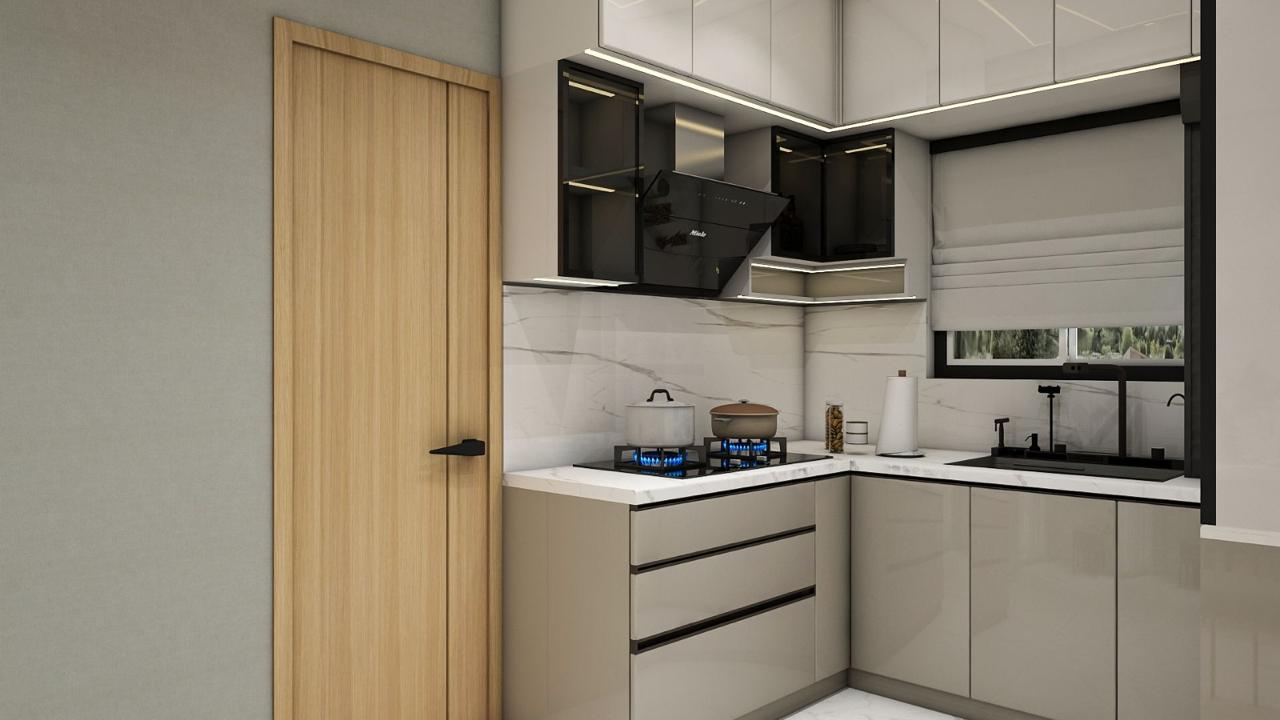
Modern modular kitchen with premium storage

Wardrobes, media walls, window seats, study units and custom pieces made to solve real needs without crowding the room.
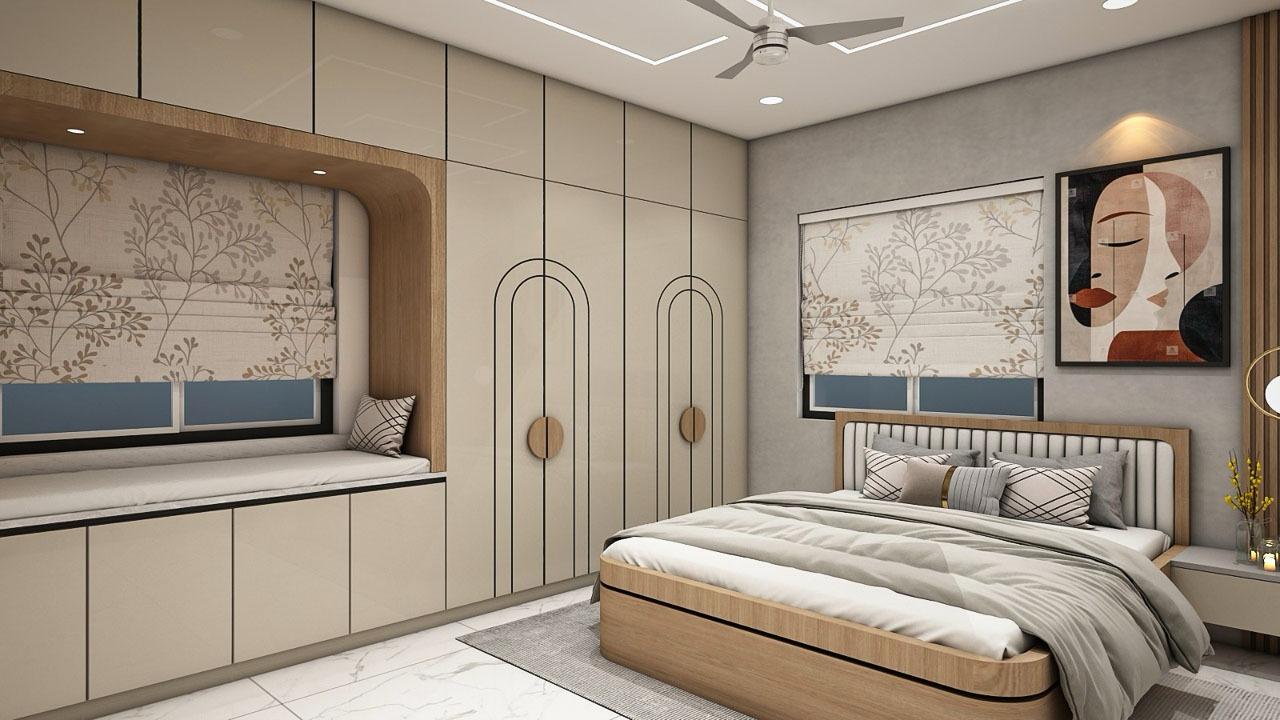
Custom wardrobe and window seat in a bedroom

Layout strategy, circulation, ceiling and lighting plans that make the home feel natural before finishes are added.
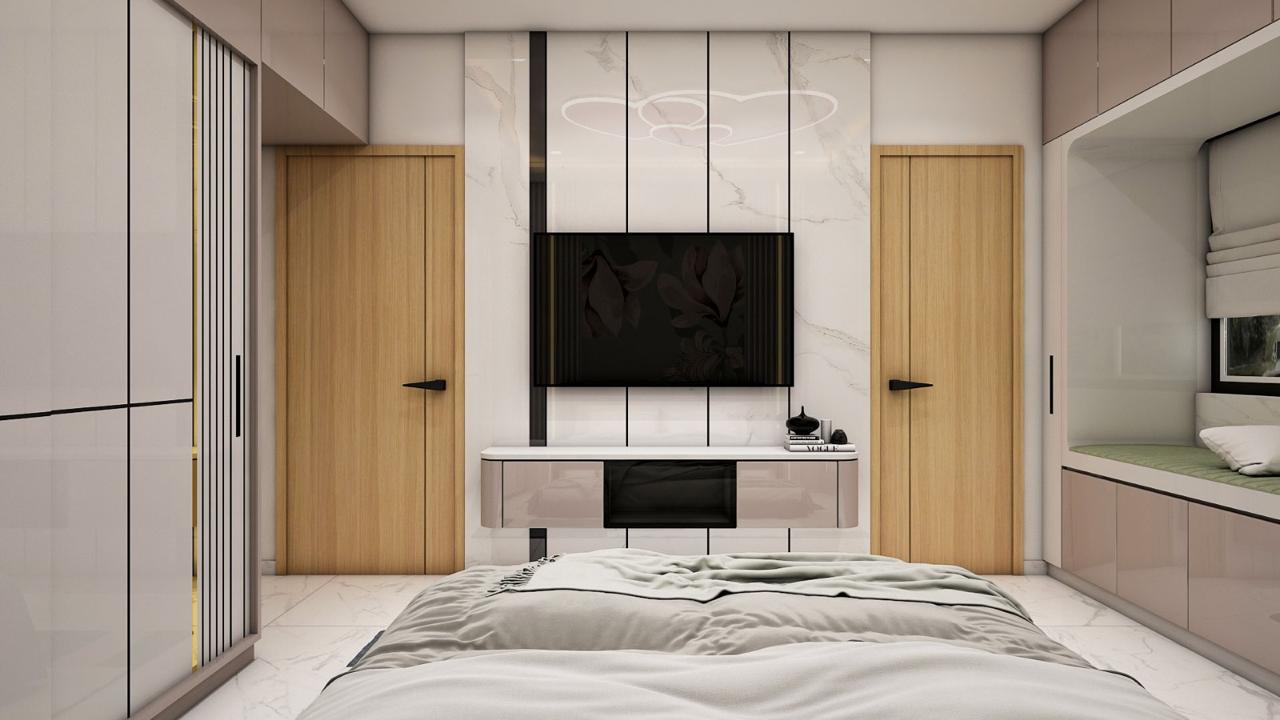
Bedroom planned with balanced circulation and storage

05 / The Founder

SANNEGANTI PRASANTH, founder and design lead at Grow High Interior
Founder & Design Lead · Grow High Interiors

SANNEGANTI
PRASANTH

250+Projects delivered
12+ yrsDesign experience
MadhapurHyderabad studio
Chat on WhatsApp →

The person behind your home

Thoughtful design.
Personal commitment.

SANNEGANTI PRASANTH leads Grow High Interiors from Madhapur, Hyderabad, bringing together space planning, personalised design and coordinated execution.

His approach starts with understanding how you live: the storage you need, the spaces you share and the details that make a home feel yours. From the first sketch to the final handover, he and the team help turn those priorities into a considered, practical home.

01

Your life, before the layoutSpaces planned around your routines and priorities.

02

Clarity at every stepDiscuss the scope, materials and design decisions together.

03

One team, through handoverDesign and execution with a dedicated point of contact.

Start a conversation about your home ↗

06 / How we work

From first conversation to final reveal.

Clear steps. Visible decisions. One accountable team throughout.

Plan your consultation
  1. 01

    Listen & measure

    Your routines, taste, property, priorities and budget.

  2. 02

    Plan & visualise

    Layouts, design direction, material palette and 3D views.

  3. 03

    Detail & build

    Transparent scope, coordinated production and site execution.

  4. 04

    Finish & hand over

    Quality checks, final styling and a home ready to live in.

07 / From Instagram

See the work in motion.

@interiors_by_prasanth

08 / Google Reviews

What our clients say about us.

Google Read client reviews ↗

Real experiences, in our clients’ own words. Excerpts from their Google reviews.

Murali GandhamGoogle review
★★★★★

Materials, workmanship & finishing

“The quality of materials, workmanship, and finishing was outstanding, and the project was completed on time.”
Read Murali’s full review ↗
Lasya GandhamGoogle review
★★★★★

Clear communication & personal care

“He was professional, transparent, and easy to communicate with throughout the project.”
Read Lasya’s full review ↗
Client experiences · Read the original reviews on Google See All Reviews on Google Maps →
Free first consultation

Talk to Prasanth about your project — no commitment, just a helpful conversation.

09 / Start a conversation

Your home deserves a thoughtful beginning.

Tell us a little about your property. We’ll continue the conversation directly on WhatsApp from our Madhapur studio.

Opens a pre-filled message to Prasanth. No details are stored on this site.
WALet’s talk